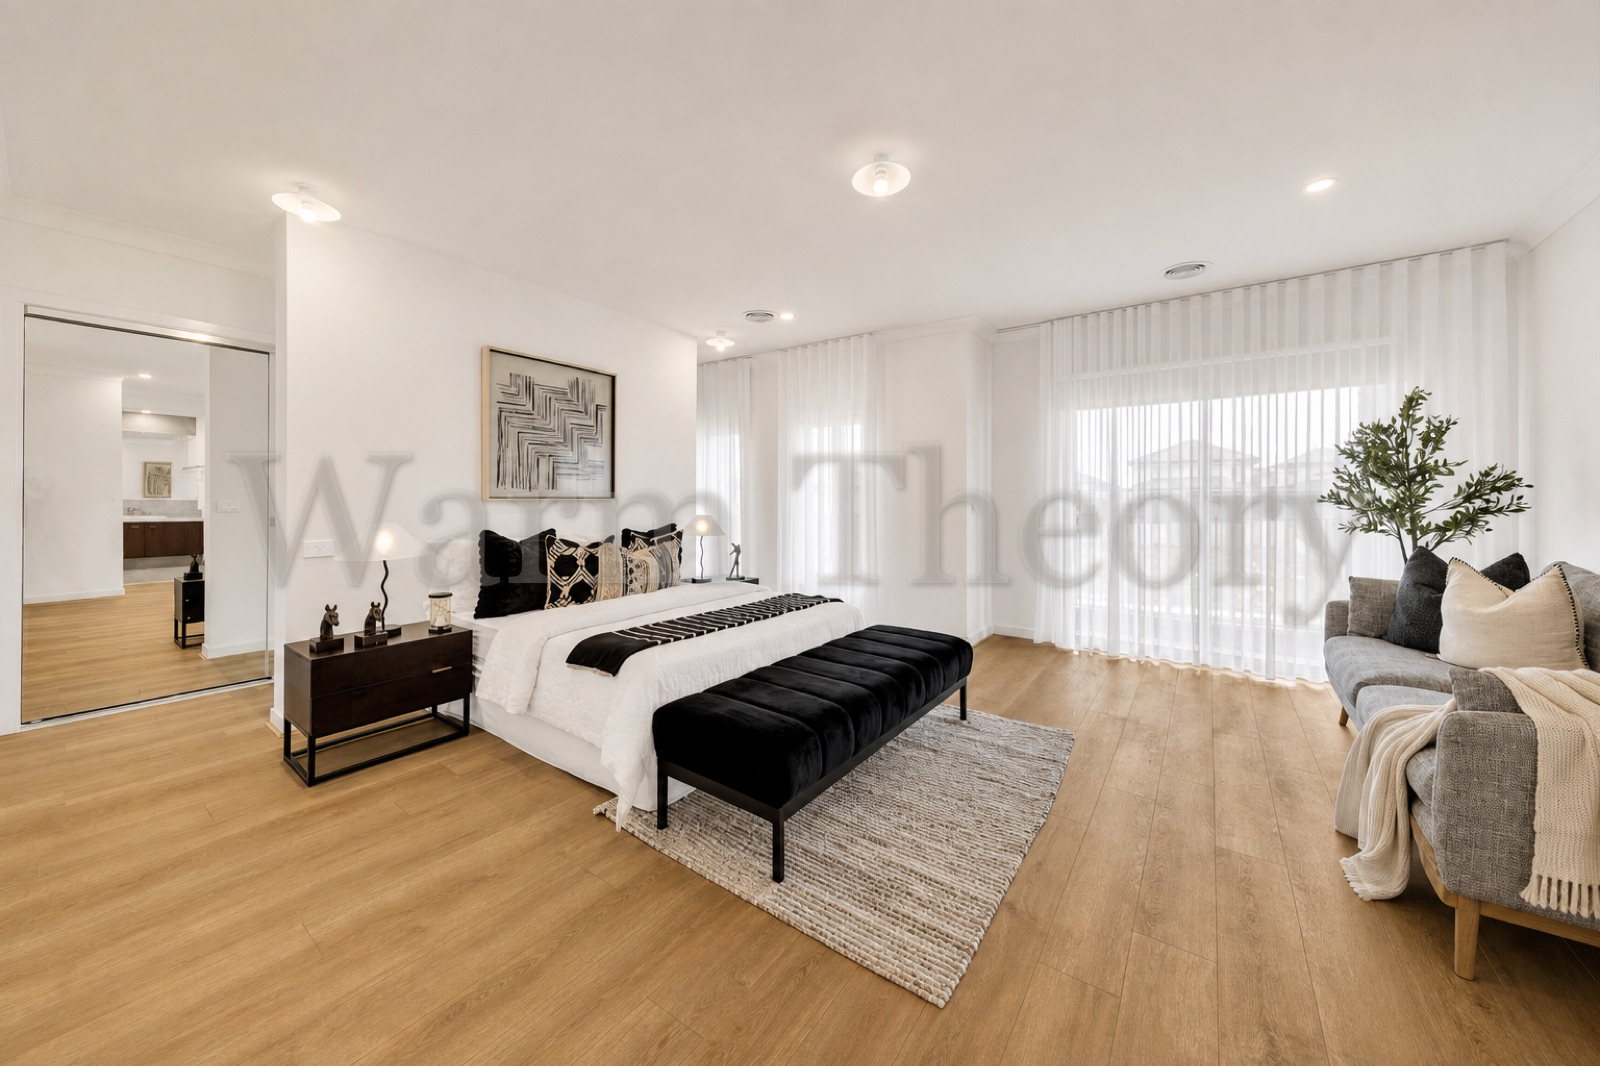
Styling a home for sale in 2026 means preparing the property first, choosing a partial or full home staging scope, installing furniture before photography, and keeping the presentation consistent through every open home. In Melbourne, professional property styling should make the floorplan clearer, direct attention to the home's strongest features and help buyers picture daily life there. Warm Theory handles the on-site consultation, concept, furniture and accessories, installation, campaign hire and collection across Melbourne and Victoria.
What is the short answer for 2026 sellers?
- Repair, declutter and clean before any styling is installed.
- Spend attention on the rooms buyers see first and remember later.
- Use partial staging when your furniture is a strong base, and full staging when the home is vacant or needs a complete reset.
- Finish property styling before the photographer arrives, then protect the same look through open homes.
- Warm Theory includes a 12-week furniture term, with extensions available when needed.
What should happen before property styling begins?
Good home staging cannot hide unfinished preparation. Start by walking through the property as if you have never seen it before. Note chipped paint, loose handles, blown lights, marked walls, tired grout, dripping taps and doors that catch. Finish those jobs before installation day, because styling works best when buyers are not distracted by maintenance.
Next, reduce what the home has to hold. Pack personal photographs, collections, excess kitchen appliances and anything that narrows a walkway or fills a storage area. This is not about making the home blank. It is about creating enough visual space for a buyer to understand the rooms. Follow with a proper deep clean, including windows, floors, splashbacks, bathrooms and the edges that everyday cleaning misses. Our home-for-sale preparation checklist gives you a detailed room-by-room list.
Which rooms deserve the most attention?
Not every room carries equal weight in a listing. Start with the front approach and entry because they establish the standard. Then prioritise the main living and dining zone, kitchen and main bedroom. These spaces usually explain how the home feels, how people gather and where they retreat. If there is a strong deck, courtyard or garden connection, treat it as another living zone rather than an afterthought.
Secondary bedrooms still matter, especially when they prove that the floorplan suits a family, guest, work-from-home or downsizer brief. The point is not to fill every corner. It is to make each included room legible. A small room often benefits from fewer, better-scaled pieces, while a large open-plan area needs furniture groups that define separate functions. For a budget-led decision, see our guide to which rooms need styling.
Should you choose partial or full home staging?
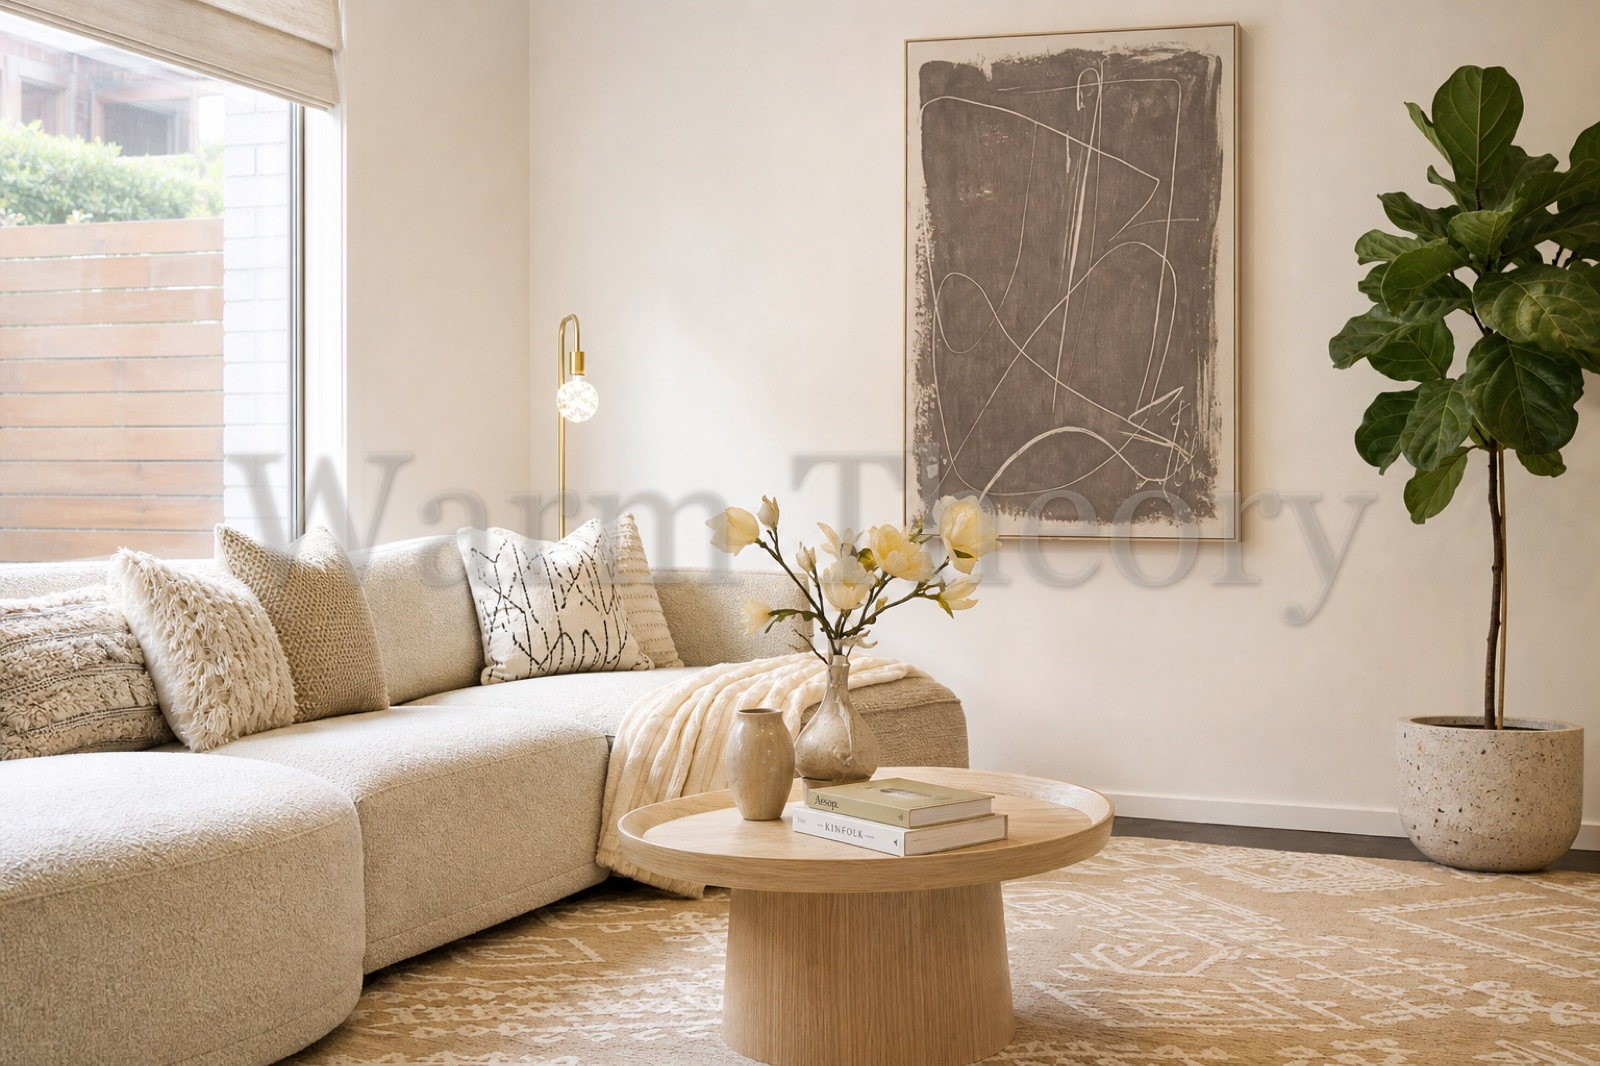
Partial home staging works with selected pieces you already own. A stylist may edit the layout, remove bulky or mismatched items, then add furniture, rugs, artwork, lighting and accessories where they will make the biggest difference. It can be a practical choice for an occupied home when the existing furniture already suits the property and photographs well.
Full staging starts with an empty or cleared property and supplies a complete, coordinated furniture scheme. It is usually the clearer option for vacant homes, newly completed builds and properties where existing furniture makes rooms appear smaller or dates the presentation. Full styling also gives the stylist control over scale, colour and flow from the first listing image to the final bedroom. Read our dedicated partial versus full home staging comparison if you are weighing the two.
| Situation | Likely approach | First priority |
|---|---|---|
| Vacant home | Full home staging | Define room scale and function |
| Occupied home with suitable furniture | Partial property styling | Edit, reposition and add key pieces |
| Limited budget | Priority-room scope | Entry, living, dining, kitchen and main bedroom |
| New build or renovation | Usually full staging | Add warmth while keeping finishes visible |
| Longer campaign | Initial 12-week term plus extension | Confirm timing before installation |
How should styling support property photography?
The installation should be complete before the photographer arrives. Cameras flatten rooms and notice small inconsistencies, so the styling plan needs to work from likely shooting positions, not only from the centre of the room. Furniture should create depth without blocking sightlines. Surfaces need enough detail to feel warm, but not so much that they become noisy. Cables, bins, cleaning products and personal items should be out of frame.
Allow a buffer between styling and photography. That gives the stylist, agent and photographer room to adjust cushions, lamps, blinds or a small vignette without putting the launch date at risk. It also lets the agent choose a lead image that represents the property's strongest story. Our guide to styling for property photos and open homes explains how the camera and an in-person inspection need related but slightly different preparation.
How do you keep the home ready for open inspections?
Once the campaign is live, consistency matters. Before each open, clear kitchen and bathroom surfaces, make beds properly, put away pet items, empty bins and open blinds. Check that walkways remain clear and that hired accessories have not moved between rooms. Ventilate the home, use comfortable heating or cooling, and avoid strong fragrances. Buyers should experience the same calm, coherent home promised by the photographs.
If you are living in the property, create a simple reset basket for last-minute personal items and agree on a five-minute room checklist. If the property is vacant, arrange access and inspection routines with the agent so furniture and styling are protected. Warm Theory's standard furniture and styling term is 12 weeks, and the term can be extended if the campaign runs longer.
What does Warm Theory handle for Melbourne sellers?
Warm Theory provides home staging and property styling across Melbourne and Victoria, including the bayside, eastern suburbs, western suburbs and inner north. The process begins with a free on-site consultation. We assess the architecture, existing furniture, likely buyer, room priorities, access and campaign timing, then recommend a partial, full or mixed scope.
Once approved, we develop the styling direction, select the furniture and accessories, coordinate installation, complete the final styling and collect everything at the end of the term. You can review real completed work in our property styling portfolio. Agents who introduce vendors can also read the separate Warm Theory referral program. For sellers, the direct next step is simply to book the free on-site consultation.
What is the final pre-launch checklist?
- Complete repairs, painting and maintenance before installation.
- Declutter rooms, cupboards, outdoor areas and the garage.
- Book deep cleaning and window cleaning before styling day.
- Confirm partial, full or priority-room staging after an on-site review.
- Give the stylist clear access and keep trades away after installation.
- Schedule photography after staging, with time for final adjustments.
- Prepare a repeatable reset for every open home.
- Confirm the campaign term and extension plan if timing may change.
Frequently asked questions
What is the best way to style a home for sale in 2026?
Prepare first, then stage. Complete repairs, decluttering and cleaning, choose correctly scaled furniture for the target buyer, and have the presentation finished before property photography.
Should I choose partial or full home staging?
Choose partial styling when your occupied home has suitable furniture worth keeping. Choose full styling when the property is vacant or needs a completely coordinated presentation.
Which rooms should I style first?
Start with the entry, main living and dining areas, kitchen, main bedroom and best outdoor connection. Add other rooms when they clarify capacity or flexible use.
When should home staging be installed?
Install after trades and cleaning are finished, but before photography. Keep a small buffer for final styling adjustments and campaign coordination.
How long can Warm Theory furniture stay?
The standard term is 12 weeks. Extensions are available when a sale campaign needs more time, with the arrangement confirmed for your property.
Is the Warm Theory consultation free?
Yes. The free on-site consultation covers room priorities, existing furniture, buyer fit, campaign timing and the recommended staging scope.
Where does Warm Theory offer property styling?
Warm Theory styles homes for sale across Melbourne and Victoria, including the bayside, east, west and inner north.